


.
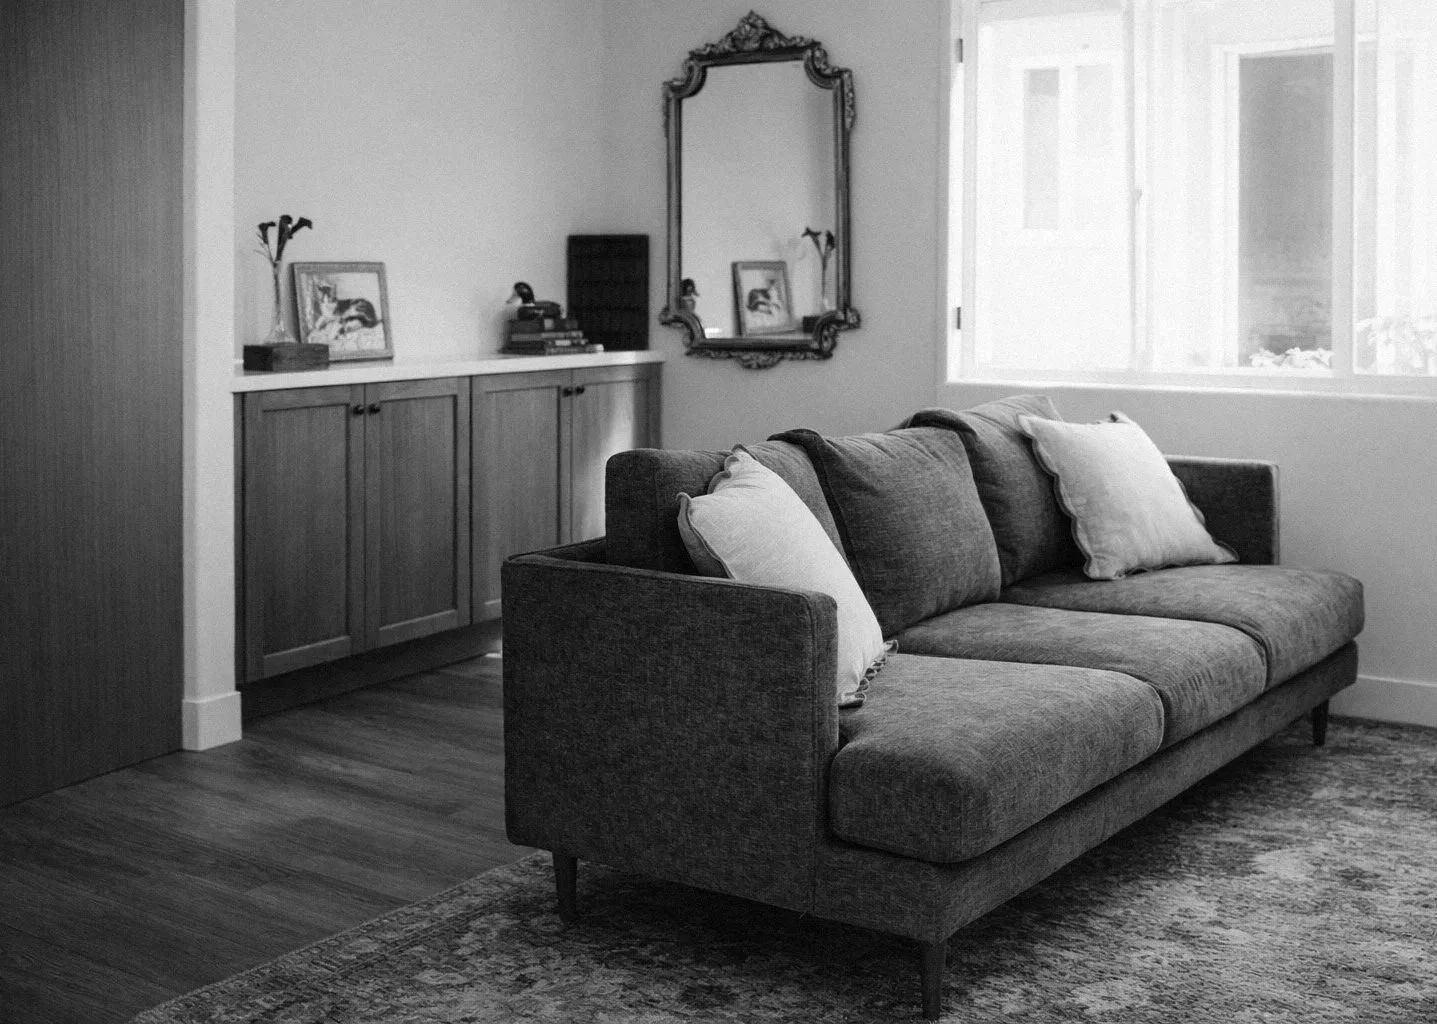
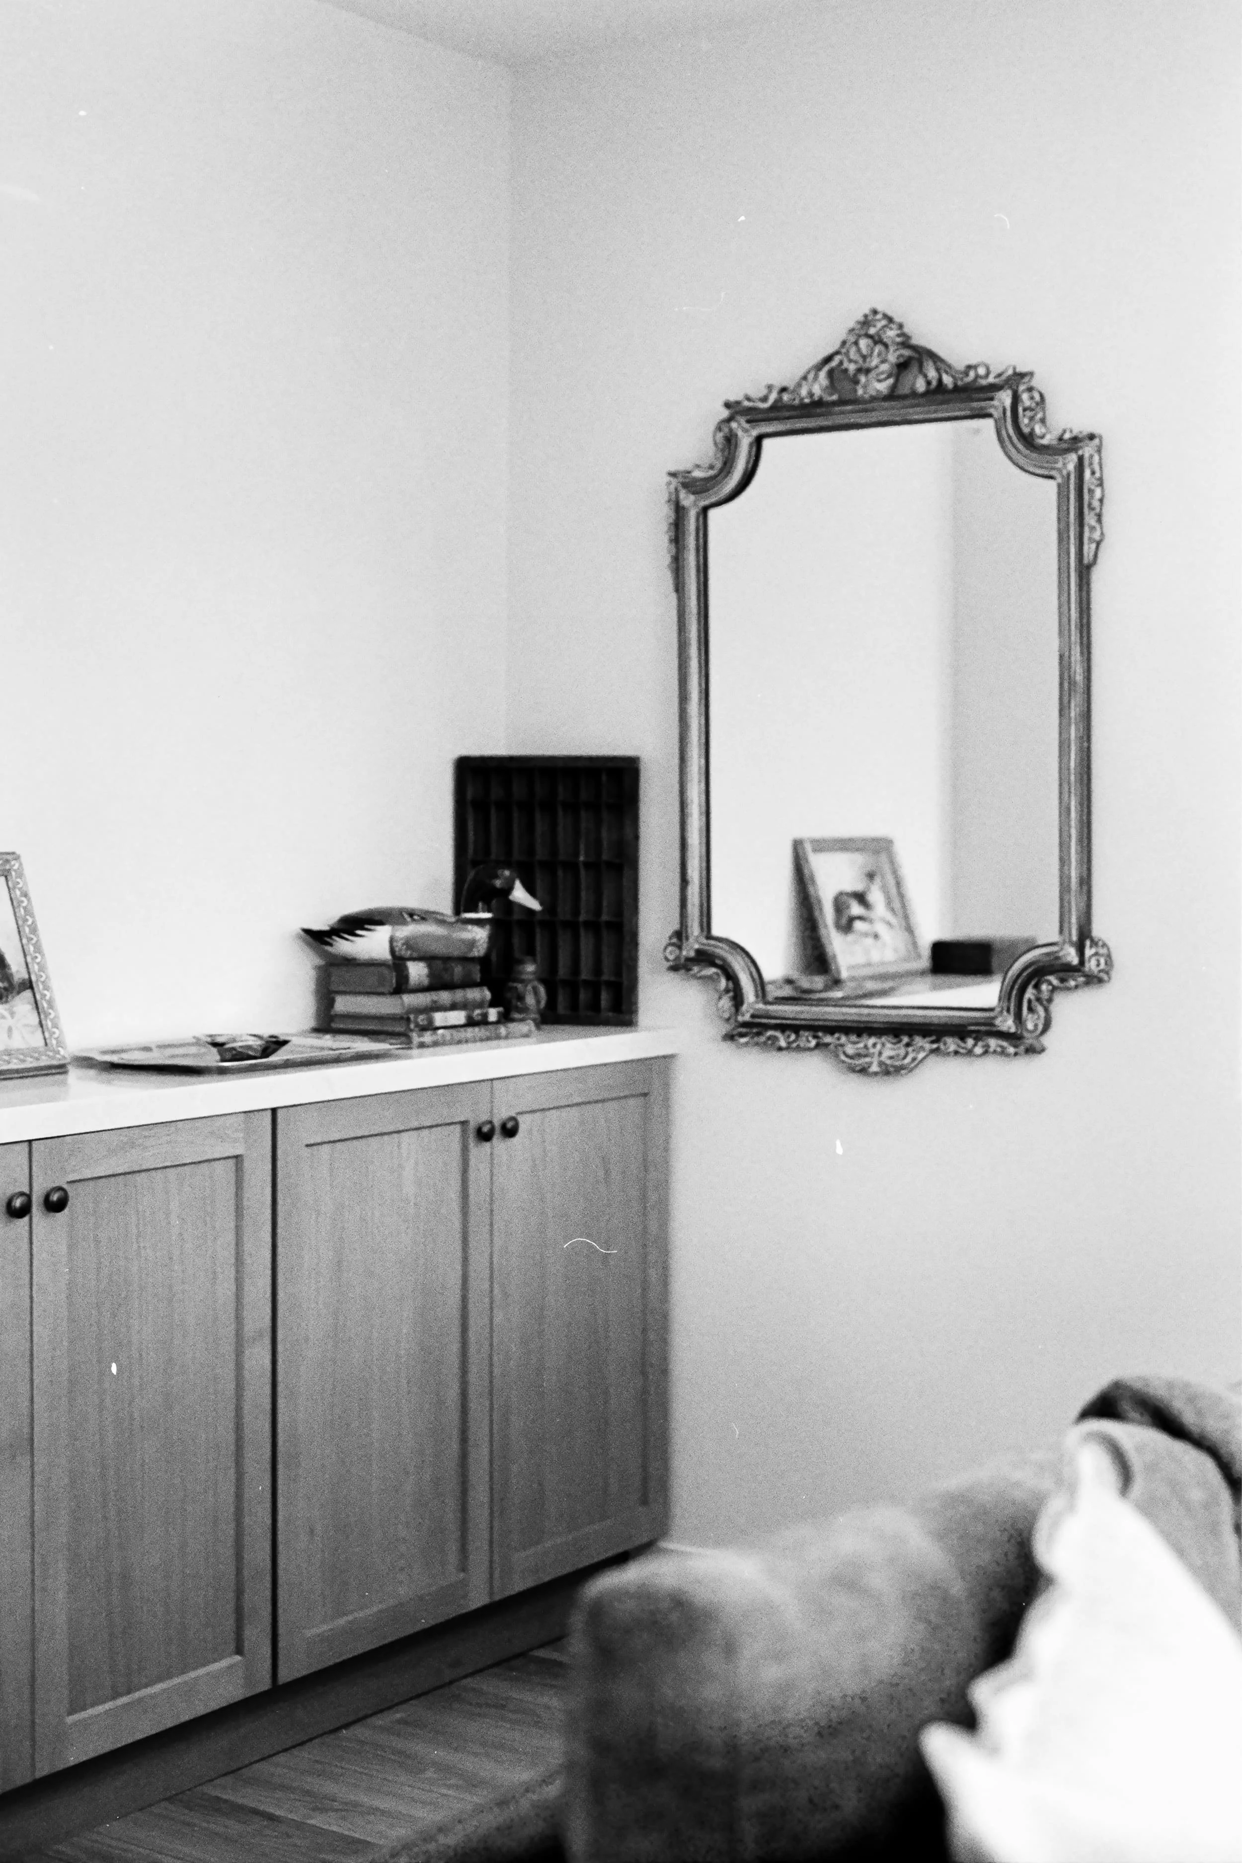
CASA NOIR works across residential and commercial interiors, renovations, remodels, new builds, and ADUs. Each project is approached collaboratively, balancing functionality, materiality, and a strong sense of place.
Thoughtful Spaces, Designed Around the Way You Live
.
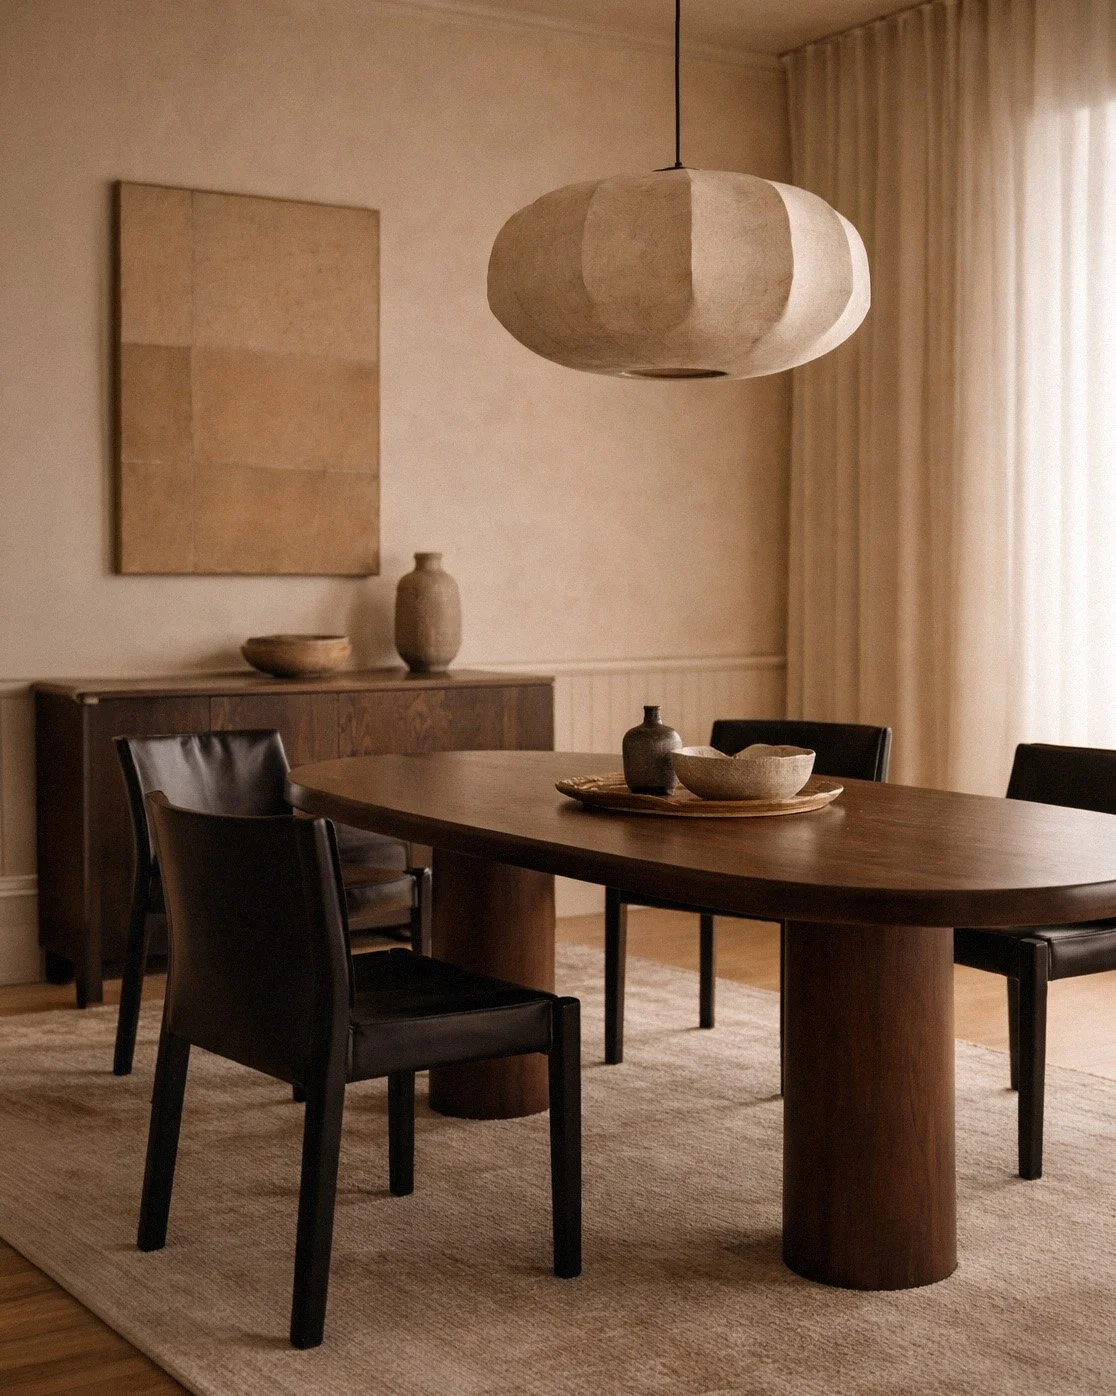
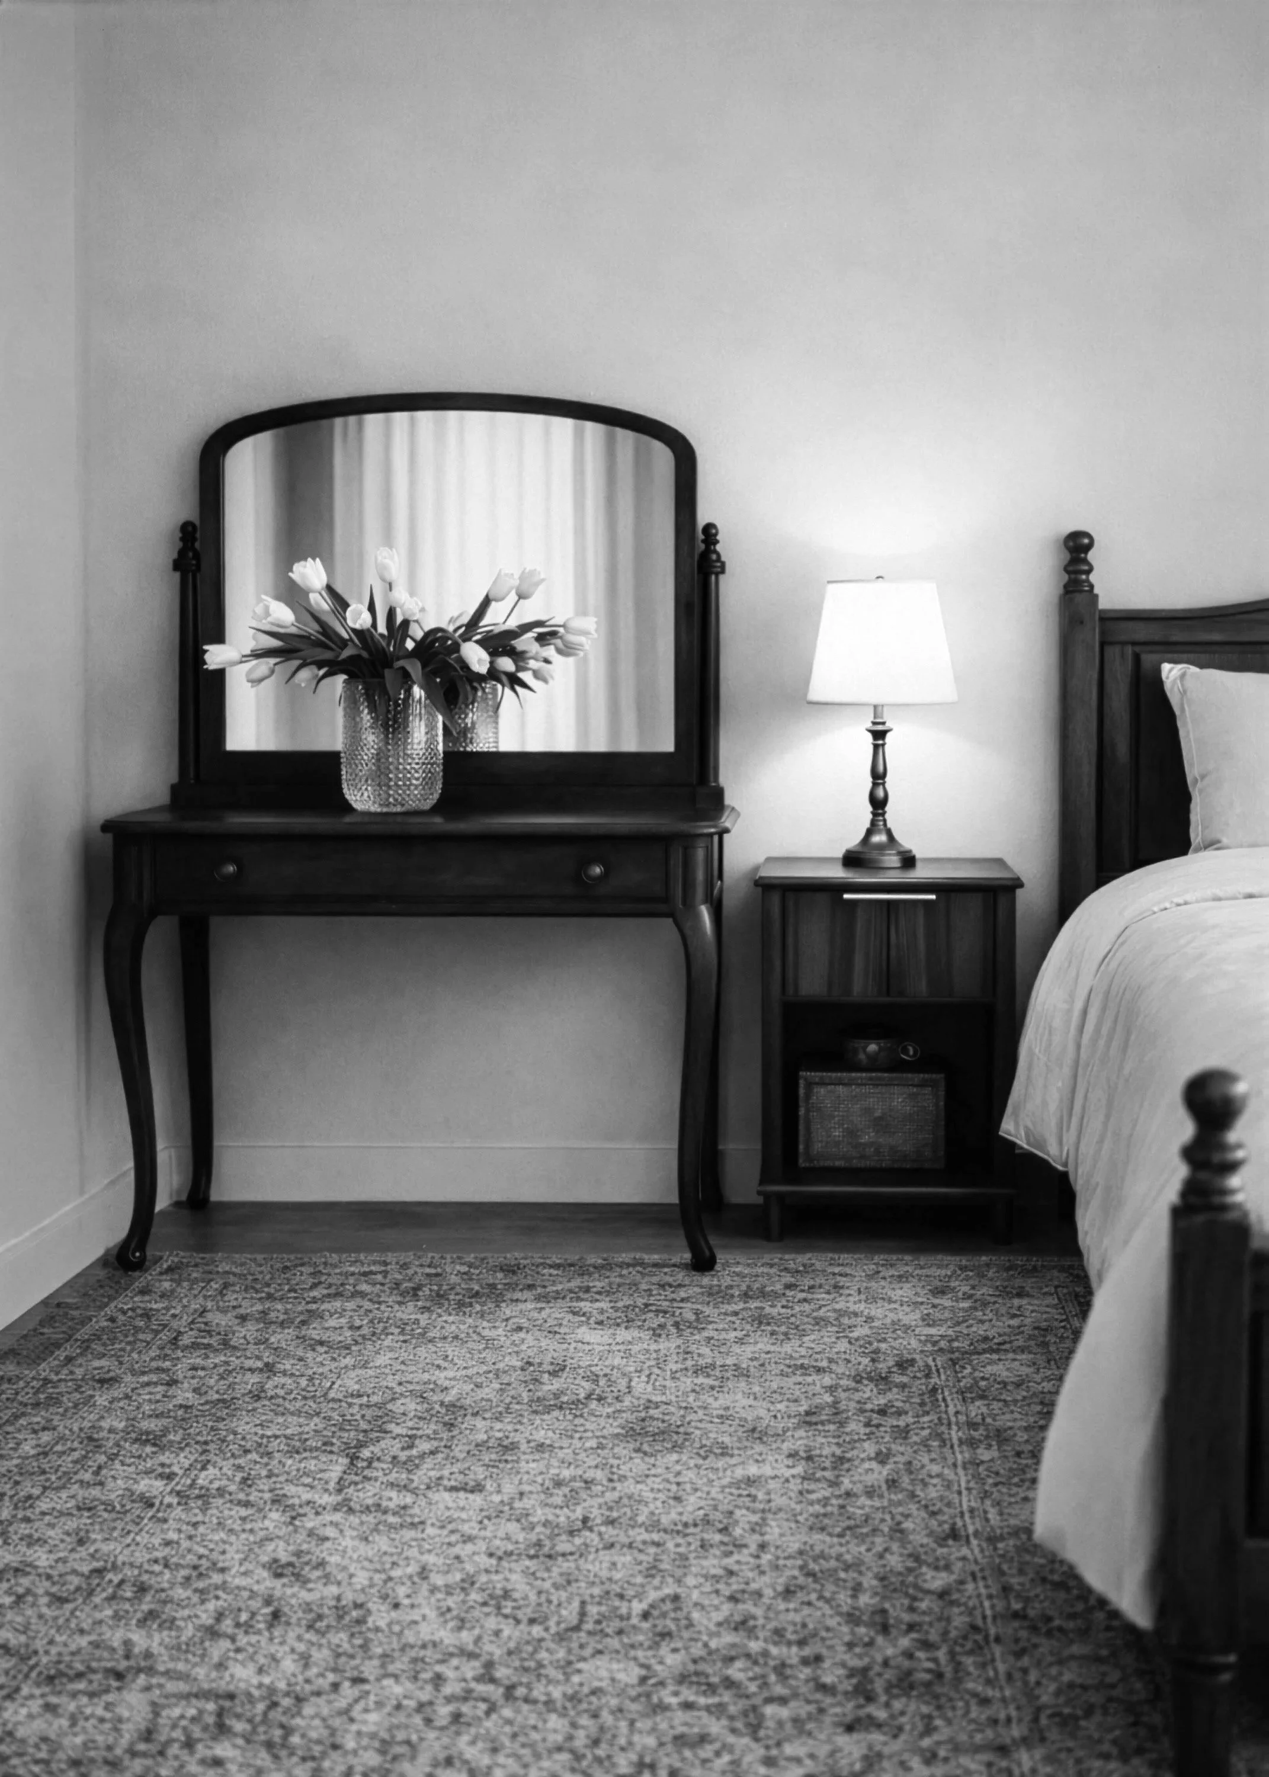
CASA NOIR works across residential and commercial interiors, renovations, remodels, new builds, and ADUs. Each project is approached collaboratively, balancing functionality, materiality, and a strong sense of place.
01.From initial concepts through construction and installation, we guide each stage of the design process to create spaces that feel cohesive, intentional, and deeply personal.
Services may include:
· Space Planning
· Interior Architecture
· Construction Drawings
· Lighting Plans
· Material & Selection
· Procurement & Ordering
· Project Management
· Contractor Coordination
Full-Service
Interior Design
Additional Ways
02.For projects that require a more focused scope, CASA NOIR also offers a selection of standalone services tailored to your needs.
-
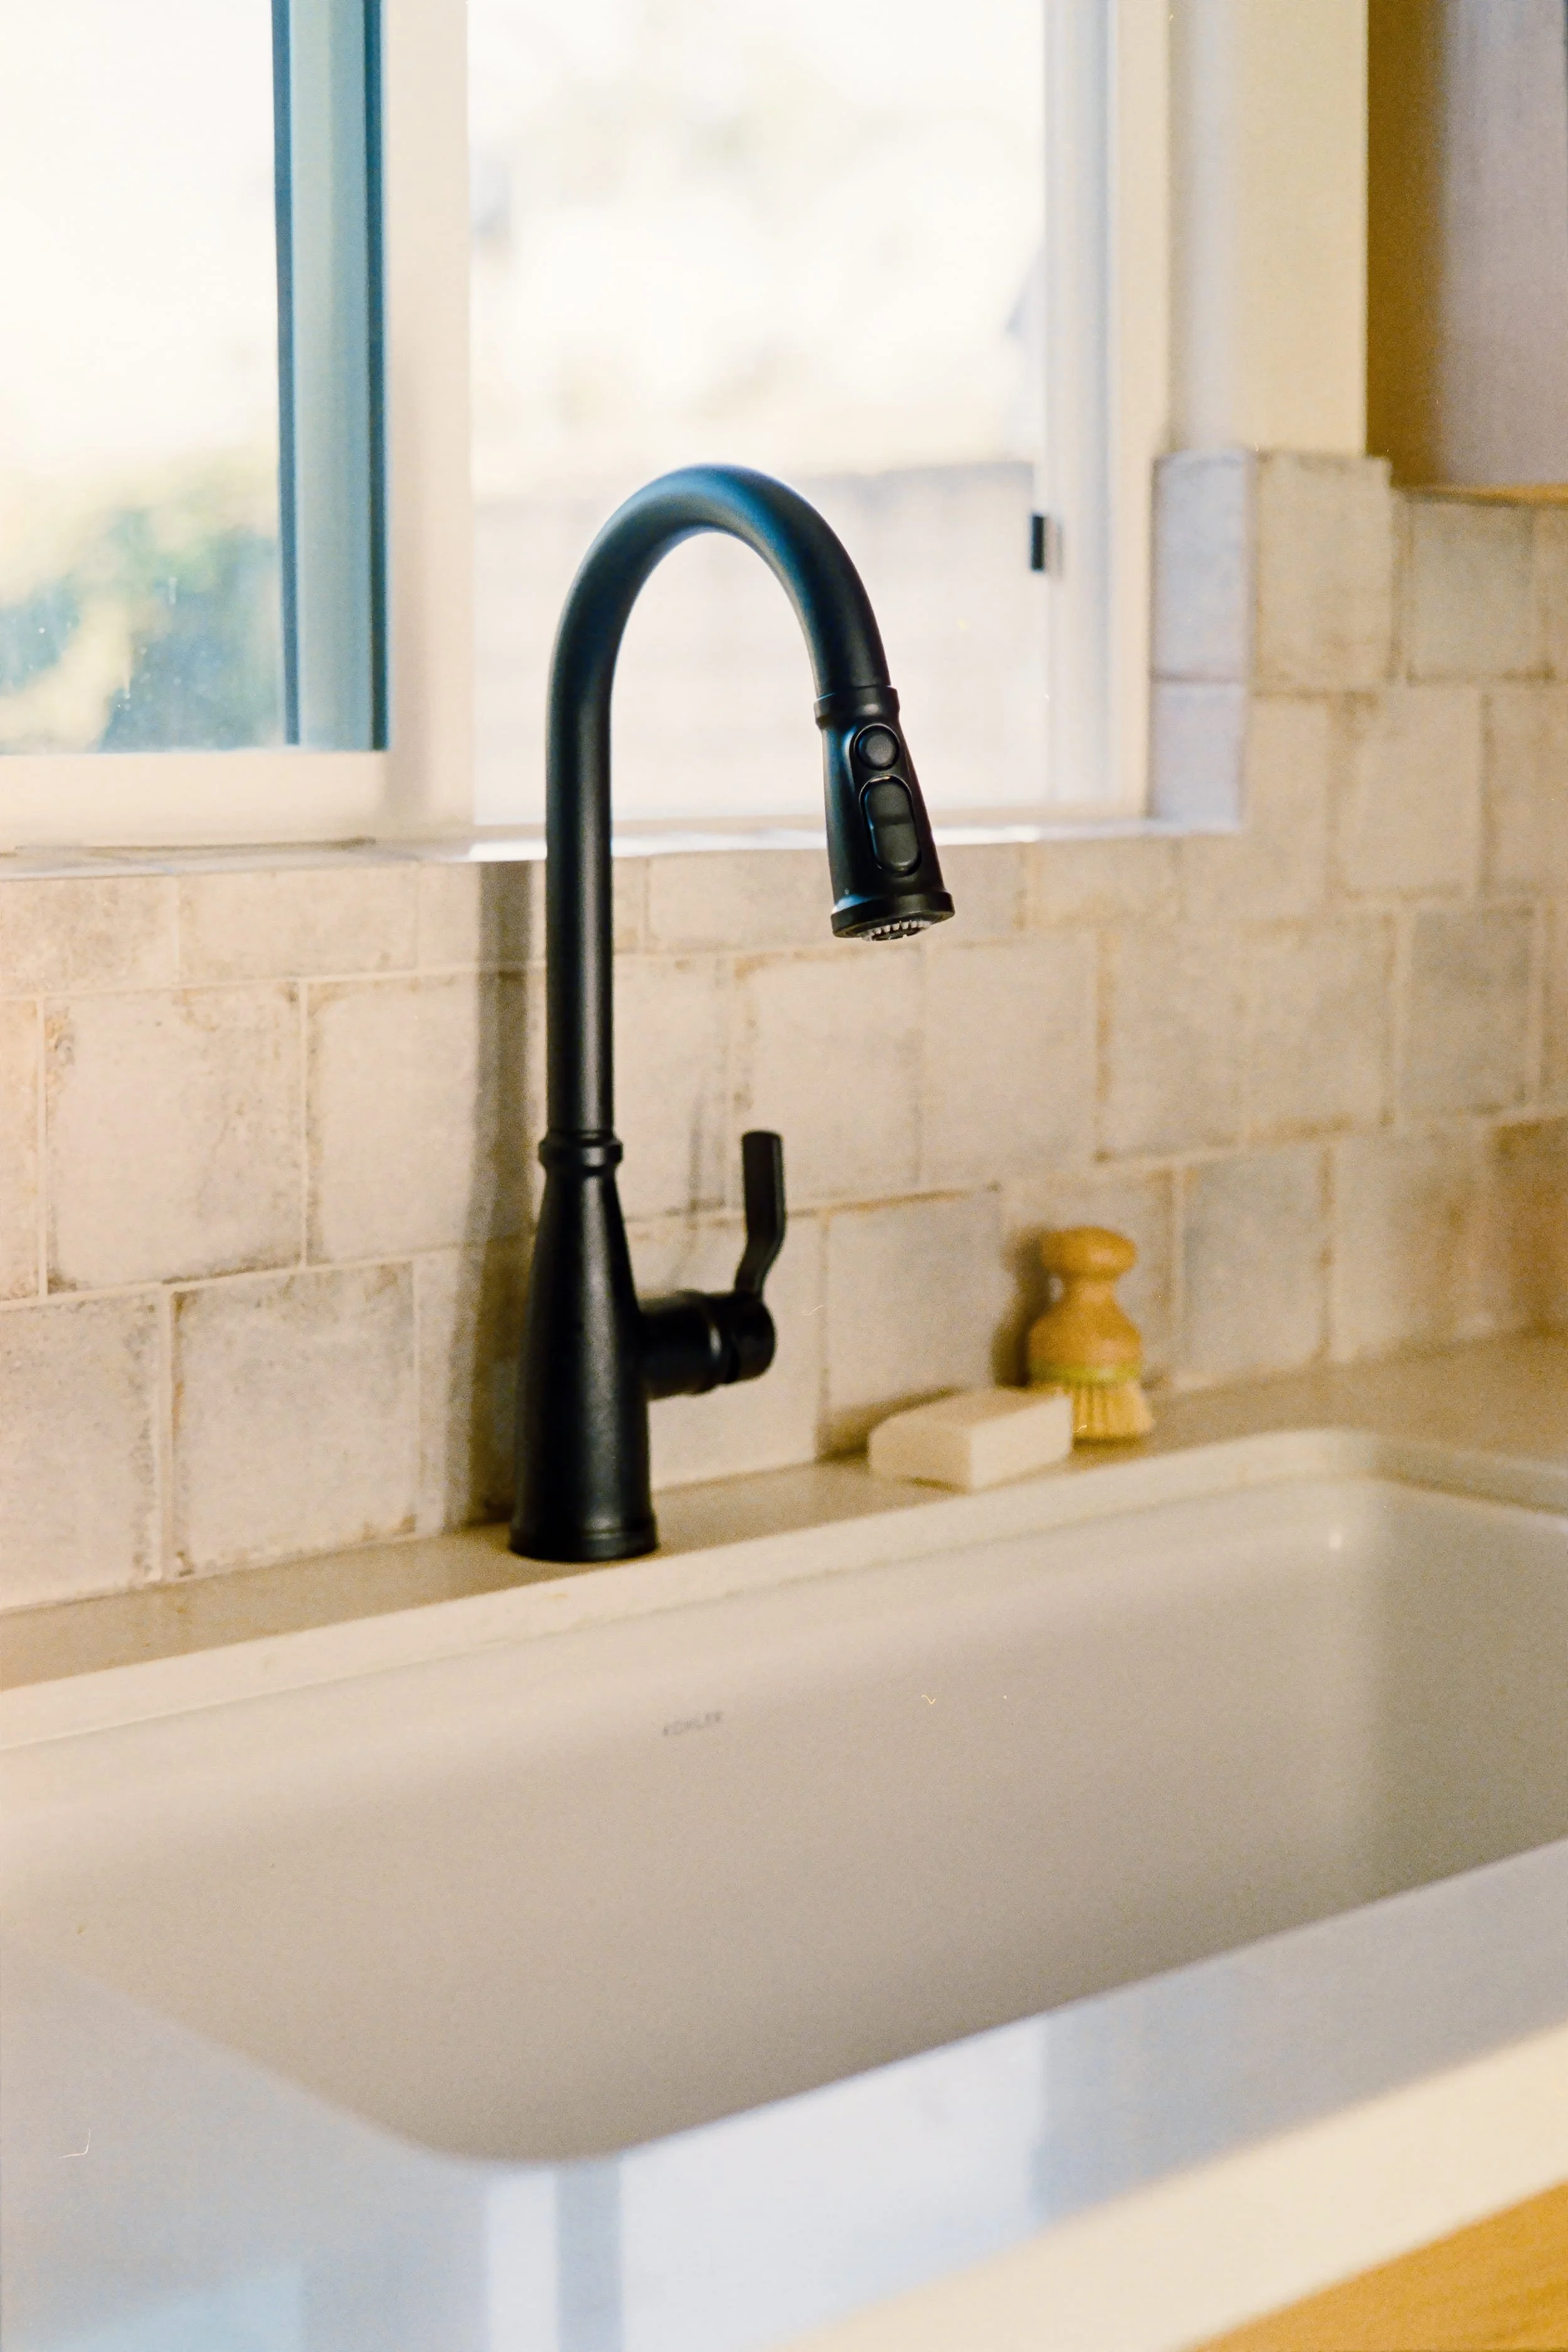
One-on-one design consultations for homeowners seeking professional guidance without a full-service design engagement.
Perfect for reviewing layouts, renovation plans, material selections, furnishings, or design decisions.
$150 / Hour - Studio Rate
-
Thoughtfully curated furniture, lighting, artwork, and accessories designed to bring warmth, character, and cohesion to a space.
Available as a standalone service or as part of a larger design project.
Price dependent on project
-
Construction drawings, elevations, space planning, and 3D visualisations for homeowners, designers, and builders requiring technical design assistance.
$150/ Hour - Studio Rate
Design
PROCESS
01. DiscoveryWe begin with a conversation to understand your goals, lifestyle, project scope, and vision for the space.
02. Site ConsultationAn on-site meeting allows us to evaluate the space and establish the design direction.
03. PlanningWe review project requirements and collaborate with builders and consultants to guide the next steps.
04. Design DevelopmentConcepts are refined through space planning, material selections, finishes, lighting, and documentation.
05. ImplementationWe oversee procurement, coordinate with trades, and ensure the design is executed with care.
06. CompletionThe final phase brings everything together through installation, styling, and finishing touches.
Have a Project in Mind?
Every project is different, and sometimes you may need support beyond the services listed above. Submit an inquiry below, and let’s discuss the unique needs of your project.